
DANIEL ISLAND · SOUTH CAROLINA
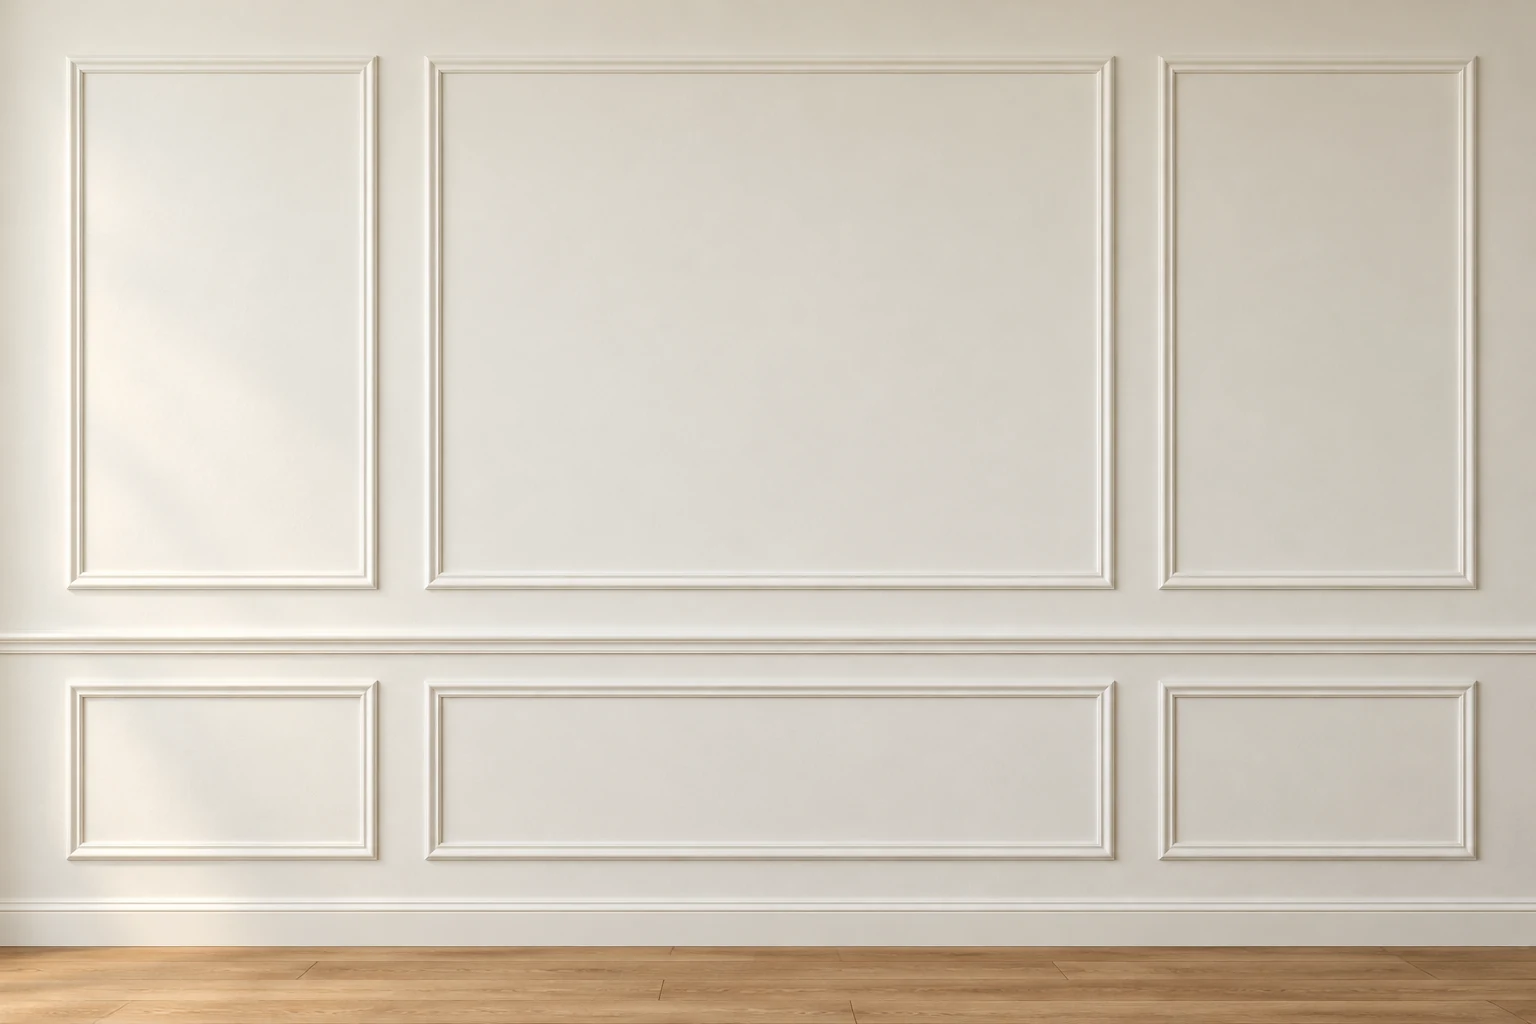
Wainscoting Installation & Accent Walls on Daniel Island, SC
Thoughtful wainscoting installation, picture-frame molding and feature walls for Daniel Island interiors, designed around proportion, existing trim and the room itself.
Design inspiration · not a completed Daniel Island project
THE SIGNATURE COLLECTION
Four ways to make a room your own.
If you are comparing wainscoting contractors on Daniel Island, start with the room’s proportions and trim profiles. Explore panel molding installation, geometric accent walls, wood slat features and made-to-fit built-ins.
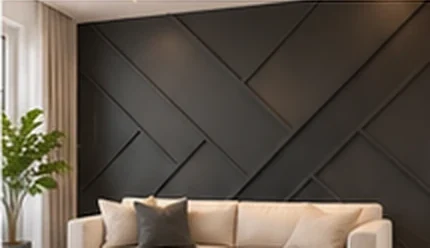
Geometric Accent Walls
12 original geometric patterns, scaled for your wall.
Explore original designs ↗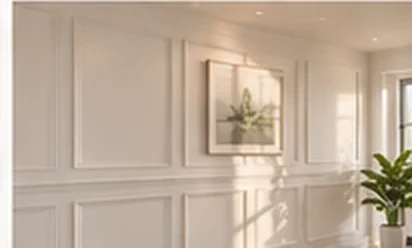
Architectural Wainscoting
Picture-frame molding, board-and-batten and classic wall panels.
See molding styles ↗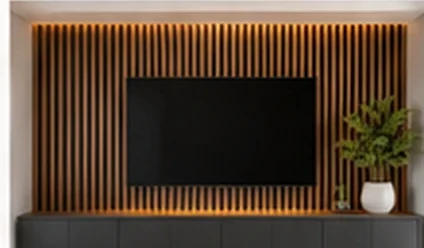
Architectural Feature Walls
Shiplap, slat walls and restrained architectural textures.
Explore feature walls ↗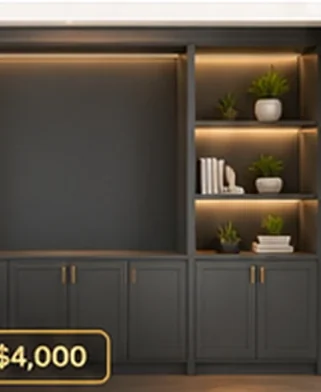
Custom Built-Ins
Bookcases, home office shelving, desks and window seats.
Explore built-ins ↗Love our original geometric patterns? Browse all 16 design concepts ↗
DANIEL ISLAND · CHARLESTON
Designed with the neighborhood in mind.
Daniel Island includes distinctive residential settings on both sides of I-526. Some rooms call for full-height picture-frame molding and crisp painted finishes; others benefit from subtle wood texture or built-in storage that feels part of the architecture.
An elegant result often comes from what you leave out: consistent profiles, deliberate spacing and finishes that connect to the existing interior.
The Daniel Island Property Owners’ Association describes distinct residential association areas; any approval requirements depend on the actual property and scope.
Formal living & dining spaces
Full-wall or half-height wainscoting can carry an established room’s architectural language without overwhelming windows, millwork and furniture.
Contemporary home offices
Consider built-in shelves, a desk surround or a warmer vertical-slat detail when the room needs both function and visual calm.
Design details before installation
We plan around corners, casing, existing finishes and the required access to outlets or return grilles. The smallest transitions often make the biggest difference.
THE DETAILS MATTER
Understated design with architectural precision
A well-proportioned panel arrangement should look at home in its setting. We can discuss the level of detail—from restrained rectangular molding to custom-built cabinetry—before selecting materials or finalizing a budget.
View designs & project concepts ↗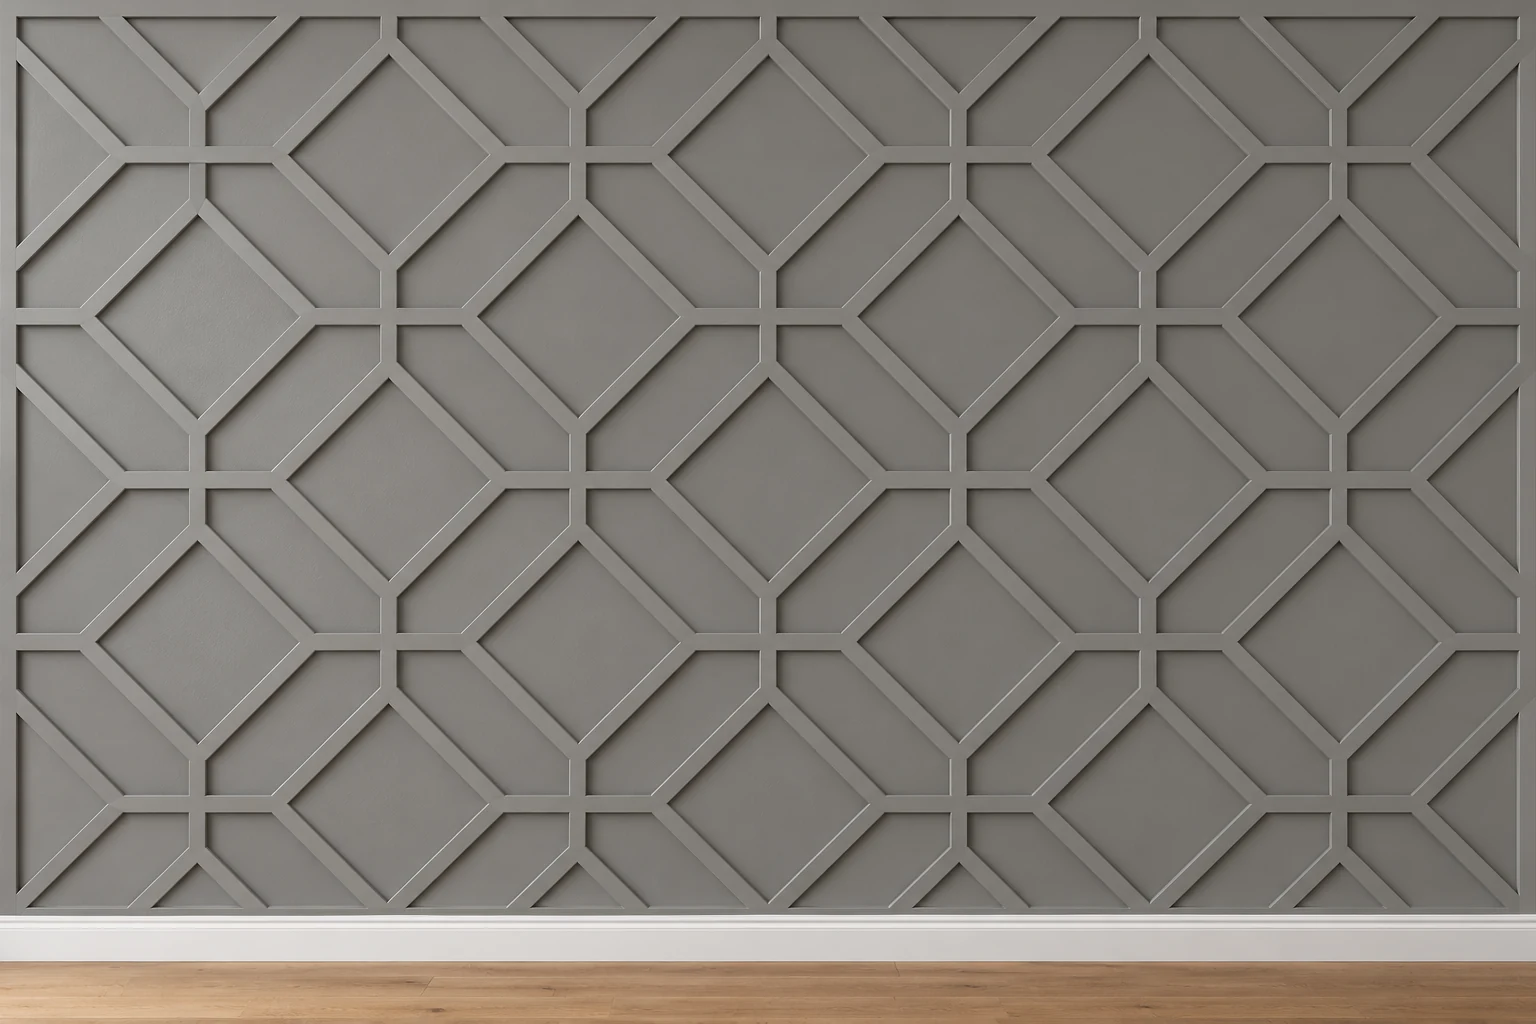
INVESTMENT GUIDANCE
What walls cost.
These ranges are preliminary layout examples, not validated Charleston prices or a guaranteed price ceiling.
Price depends on wall dimensions, material, design complexity, surface preparation and finish. A final written quote follows a project review. Read the full planning guide.
SIMPLE FROM THE FIRST MESSAGE
How it works.
Send a photo
Share your wall and choose a service or design you like.
Discuss the range
We review size, style and an initial budget direction.
Measure & plan
Confirm dimensions, profiles, materials and finishing details.
Review the quote
Agree on written scope, dates and project terms.
Build & walkthrough
Complete installation and review the finished work together.
LOCAL PROJECT QUESTIONS
Good questions before you start.
Do interior projects need approval from a community association?
Requirements can differ by property, community and work scope. Owners should review any applicable building or association guidelines; our design discussion does not replace that review.
Can you coordinate details with an interior designer?
We can discuss the drawings, finish schedule and intended dimensions provided by a designer, then confirm a practical installation scope before quoting.
What custom built-ins do you offer?
Our initial offering centers on bookcases, office desks, shelving and window seats—not full kitchen remodeling or unrelated cabinetry services.
How do I compare contractors for picture-frame molding installation?
Review how each proposed layout handles panel proportions, corners, door casings and finish preparation. A detailed quote should describe materials, fitting, caulking, paint or stain scope and the final walkthrough.

MEET THE PEOPLE BEHIND SIGNATURE
Thoughtful design. Personal service.
Anderson brings hands-on finish carpentry experience and a focus on clean lines, proportion and detail. Katrina supports communication, scheduling and the client experience.
We want every project to feel considered, from the first photographs to the final walkthrough. For projects in Daniel Island, availability, scope and travel arrangements are confirmed directly before work is scheduled.
START WITH A PHOTO
Get a price range for your space.
No long questionnaire. Tell us how to reach you, select the service and add photos if you have them. We can discuss dimensions and design details next.
Interested in Daniel Island? Initial discussions can be handled remotely. Project dates, travel and final scope are subject to confirmation.
CALL USShare your project details and any photos you have. We will respond about the next steps.