SIGNATURE ACCENT WALLS · CHARLESTON
Wainscoting Installation in Charleston, SC
Wainscoting installation adds architectural character through picture-frame molding, board-and-batten and carefully proportioned panels. Explore custom trim layouts and fitting details for Charleston interiors.
Plan your wall ↗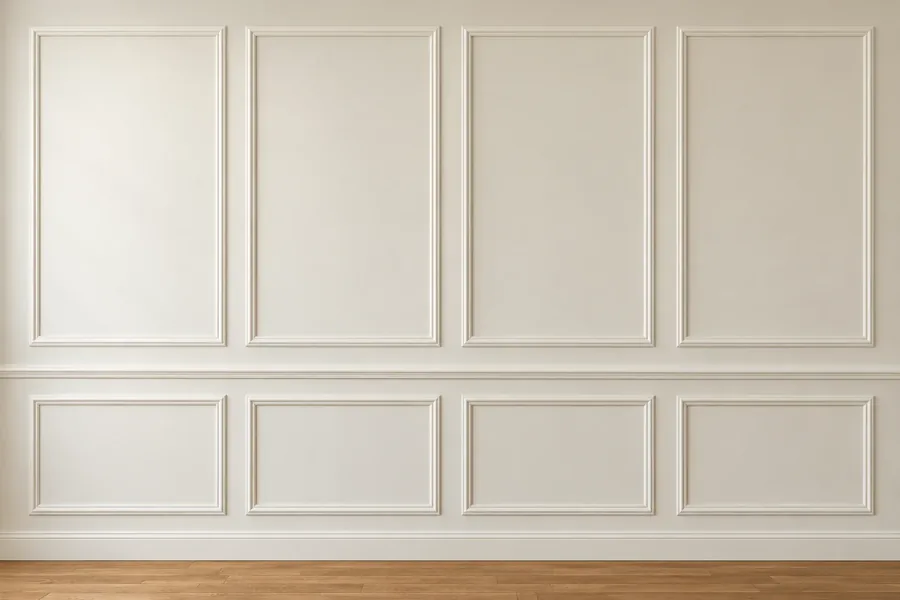
THE SIGNATURE APPROACH
Classic proportions, considered details
Wainscoting does more than dress a flat wall. A well-proportioned installation relates to door casing, window sill heights, baseboards, ceiling height and furniture. We help you choose a layout that feels deliberate rather than crowded.
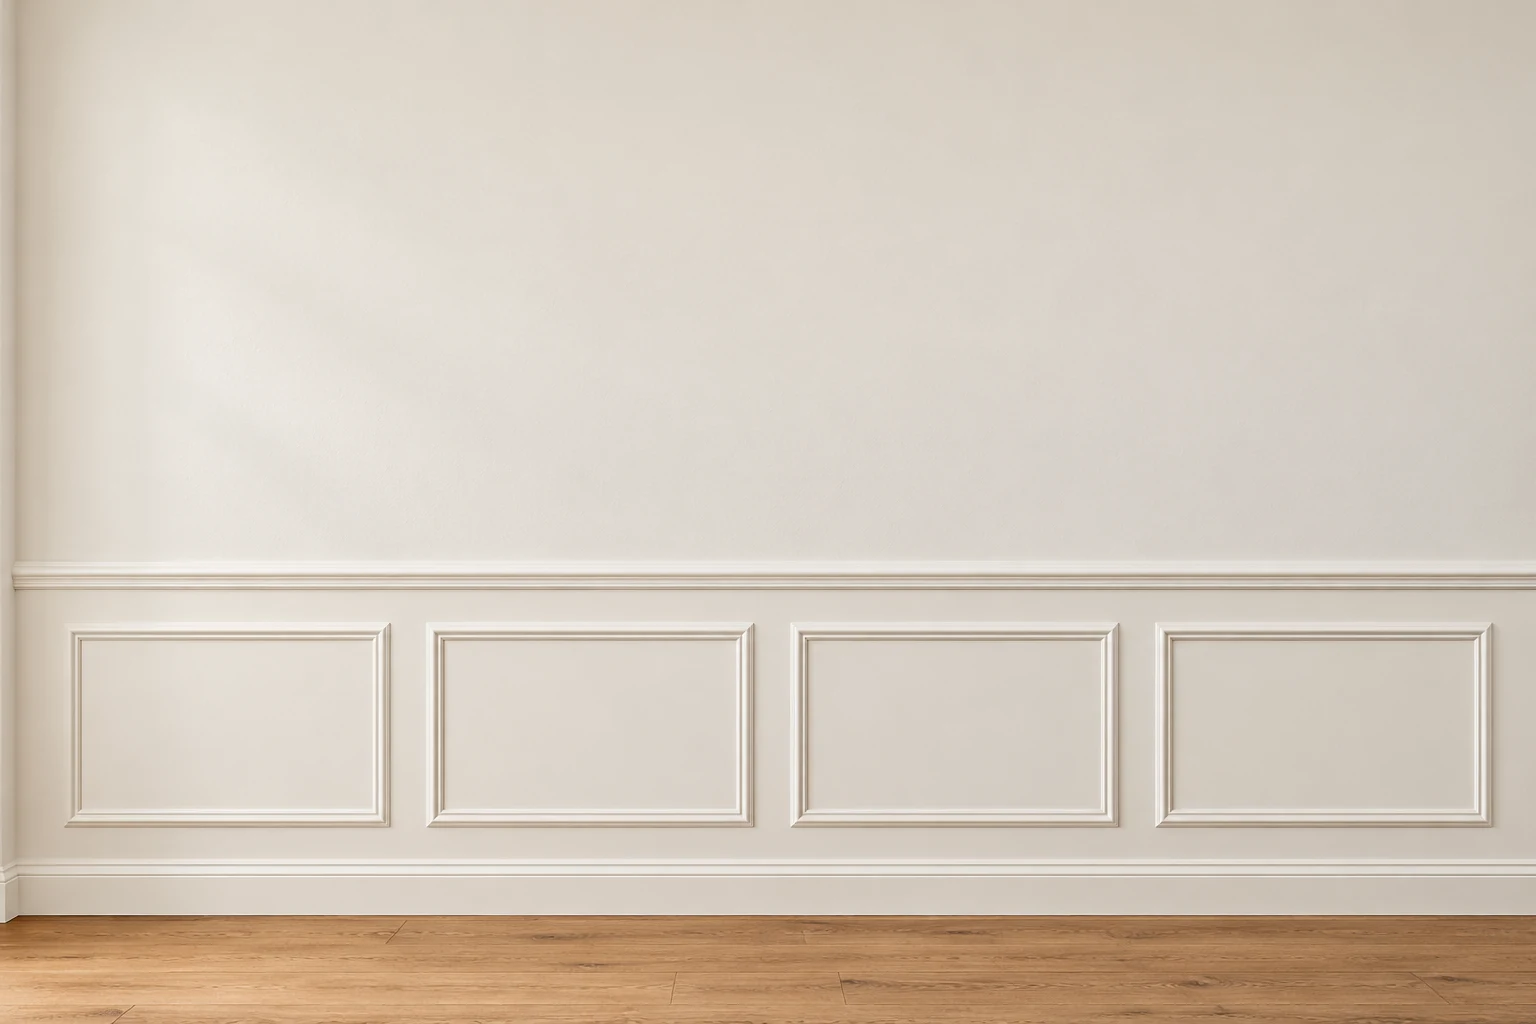
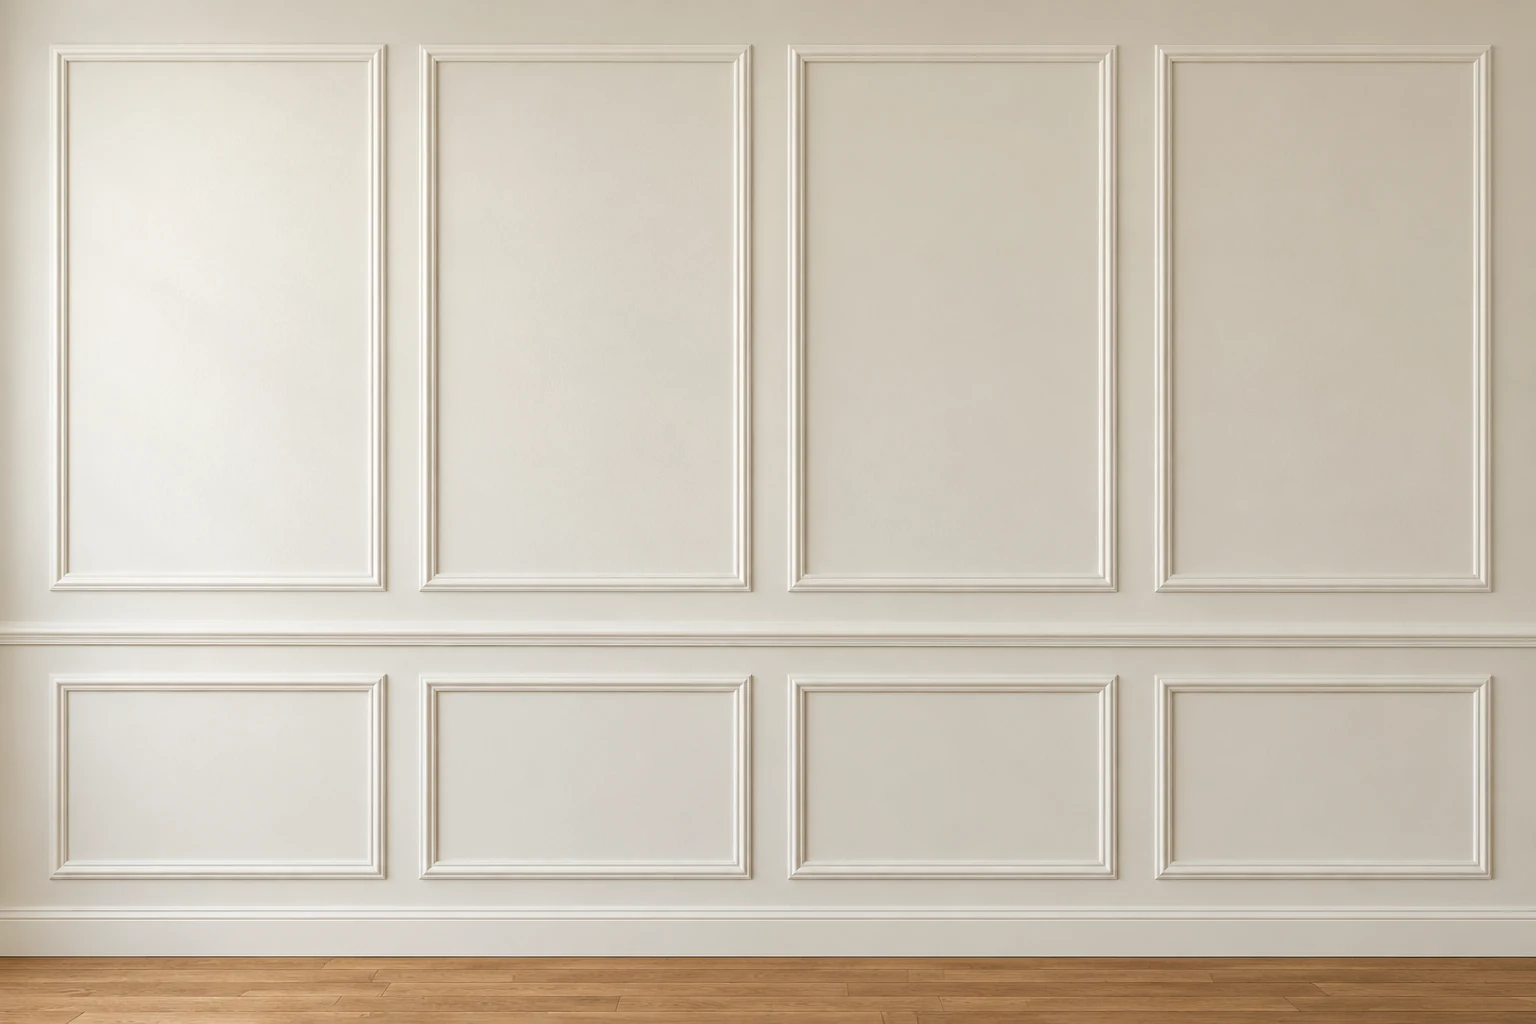
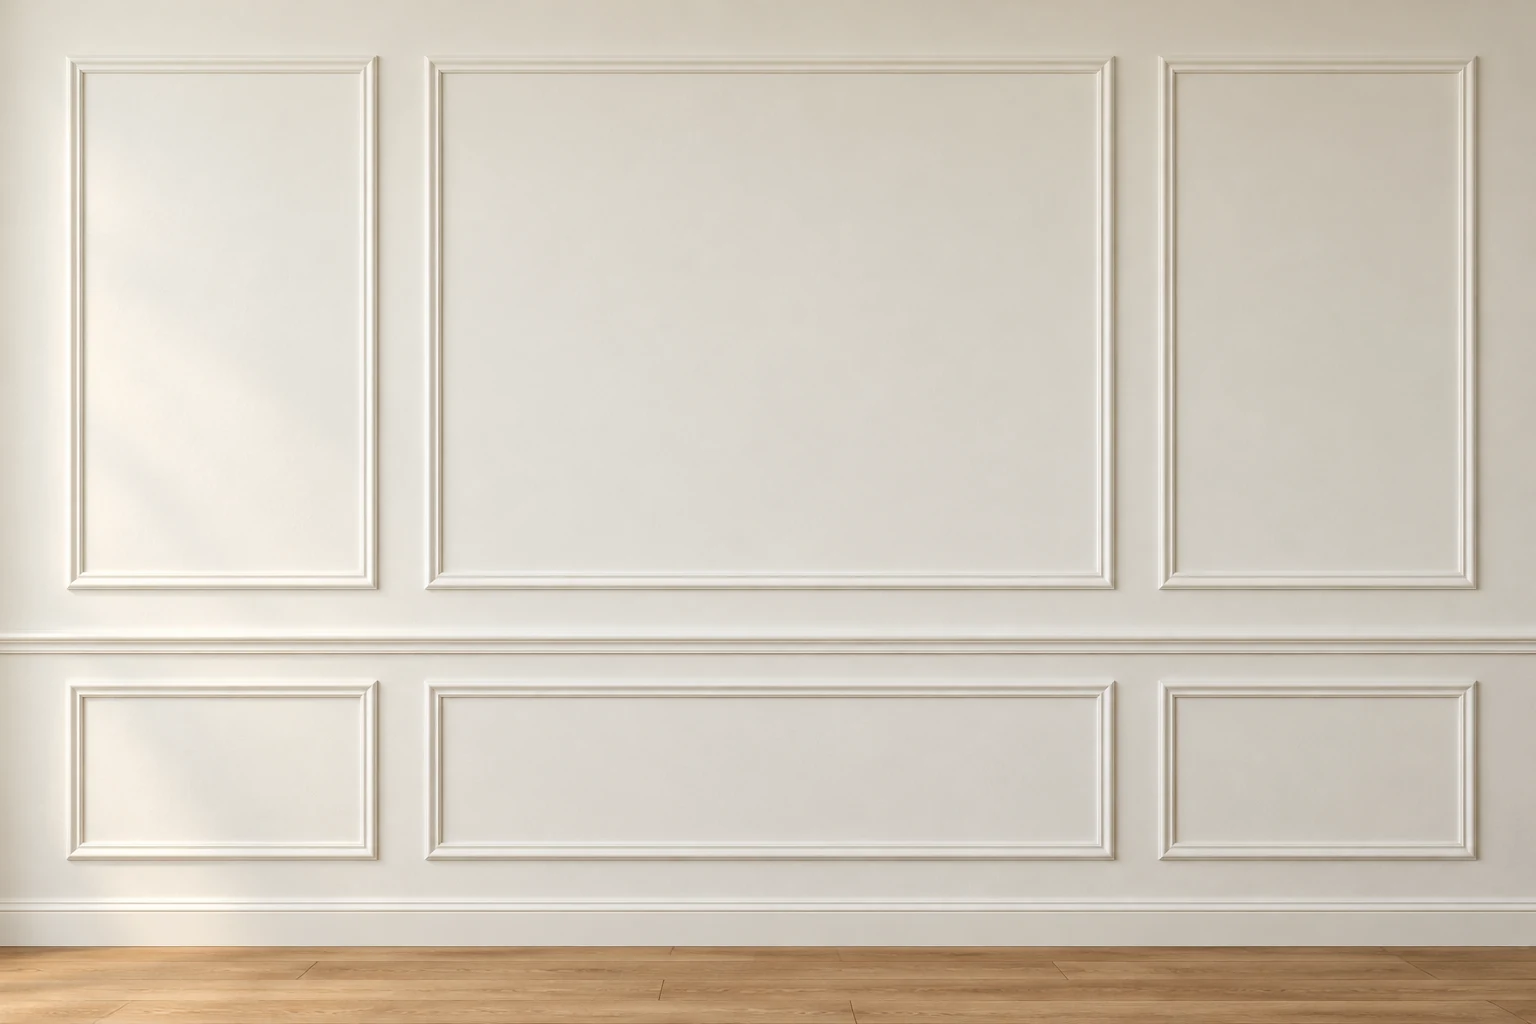
Our original collection provides four starting arrangements: Half-wall classic, Full-wall classic, Full-wall feature panels and Half-wall feature panels. We can also discuss picture-frame molding and board-and-batten expressions within the same specialty.
Material selection, wall preparation, panel dimensions, molding profile, caulking, filling, primer and finish are individually scoped. We aim for smooth transitions, consistent spacing and crisp painted details.
- Picture-frame molding and panel layouts
- Half-wall and full-wall arrangements
- Board and batten style options
- Careful integration with existing trim
ILLUSTRATIVE INSPIRATION
Explore the possibilities.
Every finished design is adapted to the real dimensions and character of your space.
OUR DESIGN-TO-INSTALLATION PROCESS
From a sketch to a well-finished wall.
Share your direction
Show us the room, your dimensions and the pattern or finish that inspires you.
Plan the layout
Review materials, proportions, openings, preparation and a written scope.
Bring it together
Complete the agreed installation, finishing details and final walkthrough.
COMMON QUESTIONS
Questions about Architectural Wainscoting.
Can you add wainscoting to an existing furnished room?
We plan dimensions, panel spacing and access around the existing room. Surface protection and work sequence are reviewed before installation.
Can the molding be painted to match the wall?
Yes, a monochromatic painted finish can be discussed. Your written scope specifies substrate preparation, color and finish.
How are panel dimensions chosen?
Panel widths and heights respond to wall length, openings, chair rail location, baseboard height and furniture.
A SIMPLE FIRST STEP
Get a price range.
Start with a photo.
A project conversation can start with a photo and your preferred service. We'll discuss dimensions, finish and project timing after the first conversation.
✓ Short, straightforward first contact✓ All four Signature specialties✓ Personal attention from our team
CALL USSERVING GREATER CHARLESTON